


$647,000
$650,000
0.5%For more information regarding the value of a property, please contact us for a free consultation.
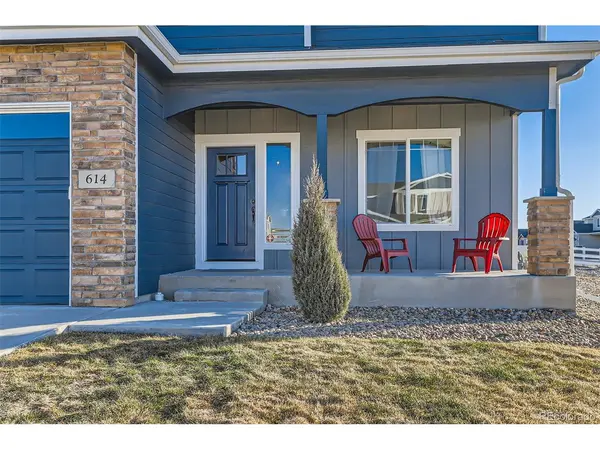
614 Moose Frederick, CO 80530
4 Beds
4 Baths
3,632 SqFt
Key Details
Sold Price $647,000
Property Type Single Family Home
Sub Type Single Family Residence
Listing Status Sold
Purchase Type For Sale
Square Footage 3,632 sqft
Subdivision Maple Ridge Ii
MLS Listing ID IRE2139389
Sold Date 04/04/25
Bedrooms 4
Full Baths 3
Half Baths 1
HOA Fees $46/ann
HOA Y/N Yes
Year Built 2020
Annual Tax Amount $6,732
Tax Year 2023
Lot Size 6,969 Sqft
Acres 0.16
Property Sub-Type Single Family Residence
Source ires
Property Description
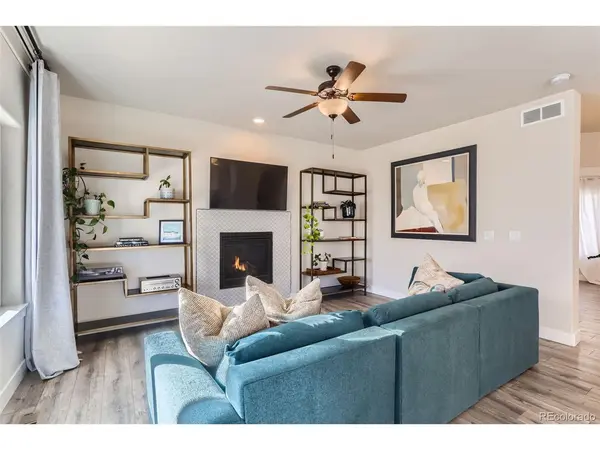
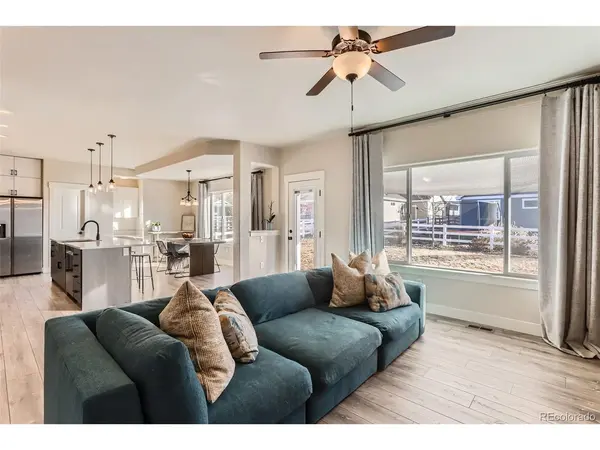
This stunning home nestled in the charming community of Frederick is a perfect blend of modern elegance and cozy comfort! The inviting open floor plan seamlessly connects the living spaces with the kitchen serving as the heart of the home-featuring elegant tile, granite countertops, LVP flooring, and upgraded appliances. A spacious walk-in pantry, mudroom, and small office add functionality while the adjoining living area creates an ideal space for gathering and entertaining. Upstairs the serene primary suite offers a private bath and dual closets for added luxury while the additional bedrooms provide versatility for family or guests. A generous loft area serves as a playroom, workout space or TV lounge. The beautifully finished basement if perfect for a mother-in-law suite or extended guests complete with a full bath and laundry closet. The expansive great room offers endless possibilities whether as a home theater with a wet bar or an additional retreat. Outside the spacious yard is ready to be transformed into the perfect outdoor oasis. This exceptional home is truly a must-see!
Location
State CO
County Weld
Community Maple Ridge Ii
Area Greeley/Weld
Zoning RES
Rooms
Basement Partially Finished, Sump Pump
Interior
Heating Forced Air
Cooling Central Air
Exterior
Exterior Feature Sprinkler System
Parking Features Attached
Garage Spaces 2.0
Fence Fenced
Community Features Playground, Park
View Y/N Yes
View Mountain(s)
Roof Type Composition
Porch Patio
Garage Yes
Building
Lot Description Corner Lot, House Faces North
Sewer Public Sewer
Water City
Level or Stories Two
Structure Type Frame
New Construction false
Schools
Elementary Schools Thunder Valley
Middle Schools Thunder Valley
High Schools St Vrain Dist Re 1J
School District St Vrain Dist Re 1J
Others
HOA Fee Include Trash
Acceptable Financing Cash, Conventional
Listing Terms Cash, Conventional
Read Less
Want to know what your home might be worth? Contact us for a FREE valuation!

Our team is ready to help you sell your home for the highest possible price ASAP

Nearby Locations